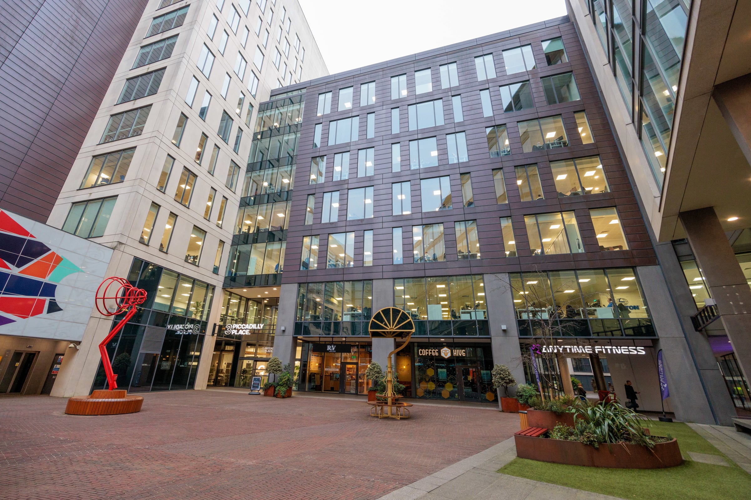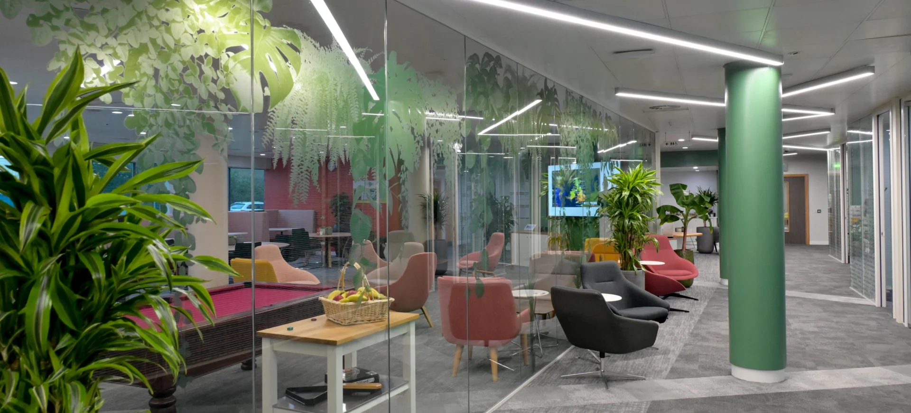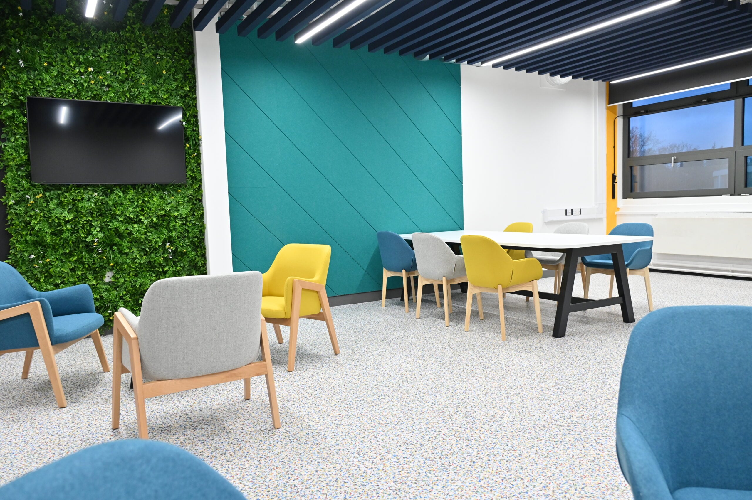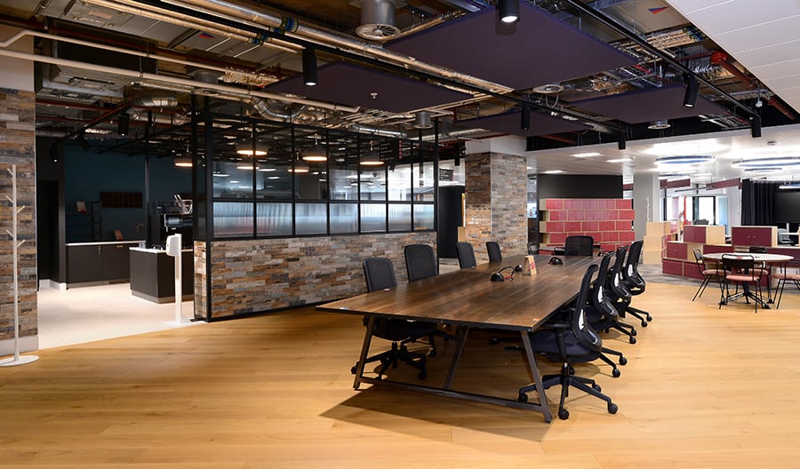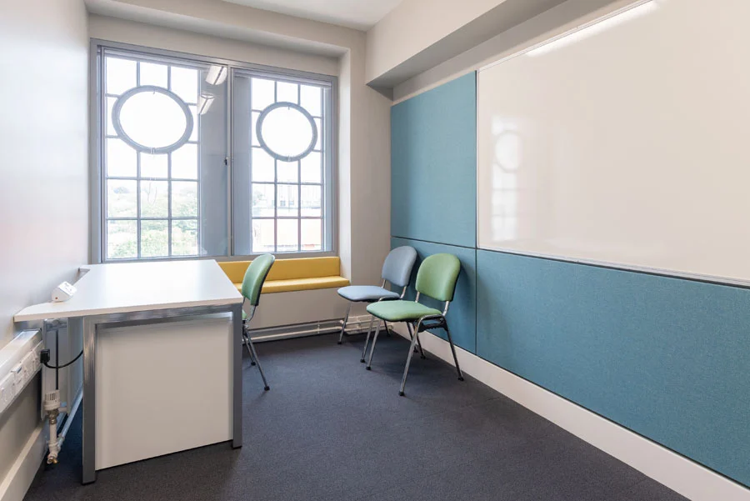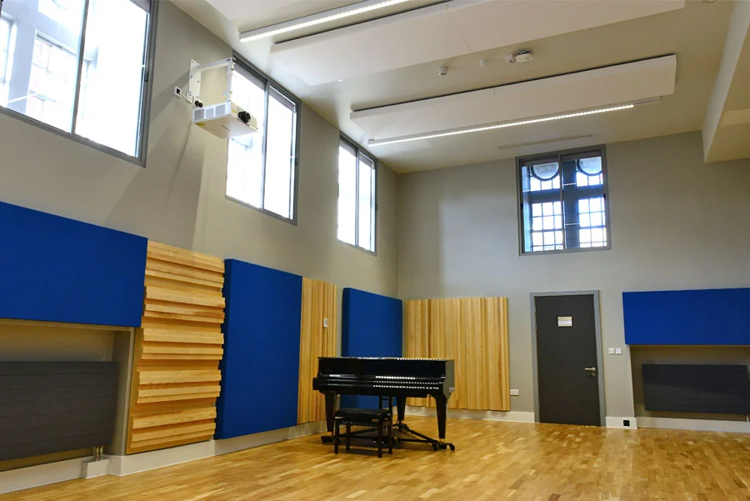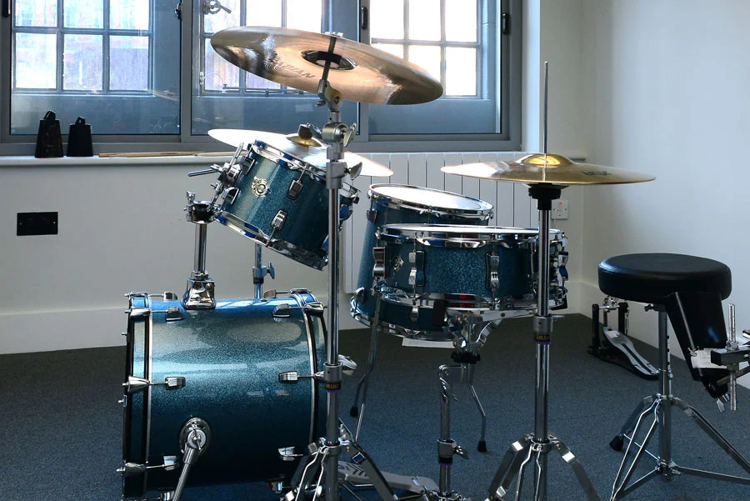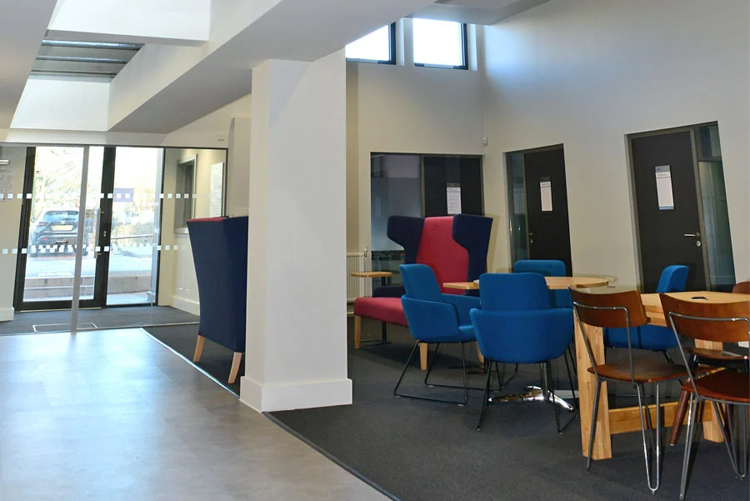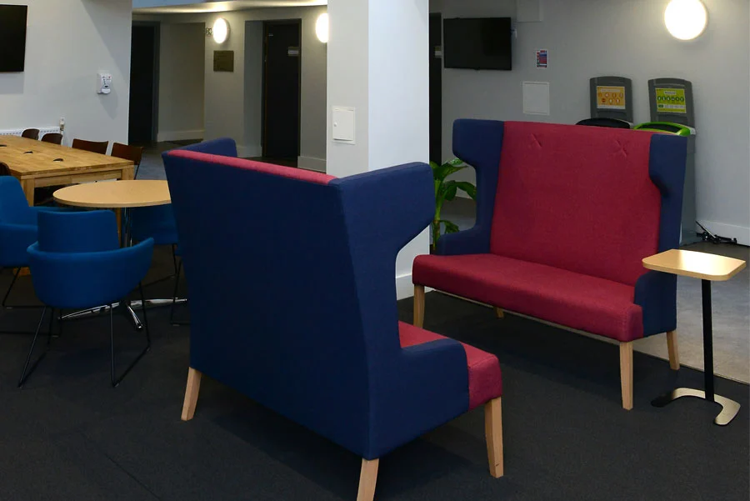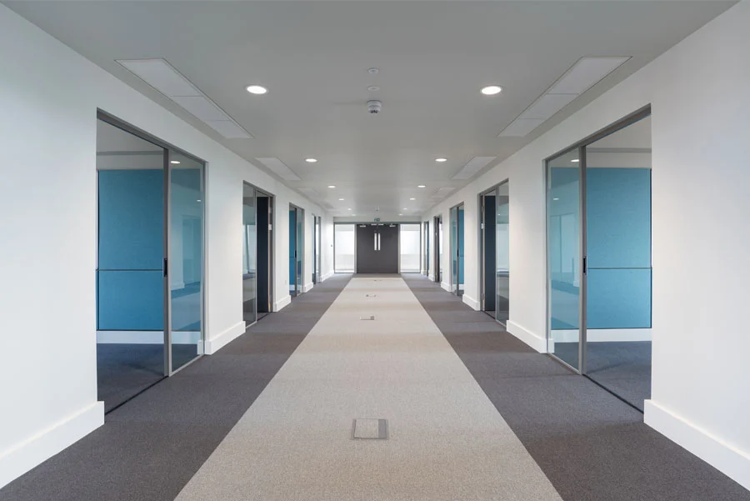

The project entailed the full refurbishment of an early 1900’s building – The Frankland Building – to create music and teaching spaces with ancillary office spaces throughout, along with staff and student break out areas.
Also included in the scheme was the demolition and re-construction of a single storey Annex which was linked to the existing building. The Annex consisted of music rooms, recording studios and office space with a kitchenette.
Works to the existing building comprised a full strip-out, new MEP installations, walls, partitions, floor finishes and specialist acoustic fit-out to the ground and 1st floors. The building also received a new passenger lift and new windows on the 4th floor, north and south elevations.